 Miracle
Idaman Sejiwa (Ampang) Sdn Bhd
Chancery Ampang @ KL
As you approach Jalan Ampang, your eyes will be drawn to the sleek and modern architectural masterpiece that is Chancery. Its stunning designs command attention from all directions, drawing you closer to its grandeur and luxurious ambience.Owning a home at Chancery is more than just a smart investment. It’s a symbol of prestige, a testament to your success and a reflection of your sophisticated taste. You’ll be part of an exclusive community of like-minded individuals who appreciate the finer things in life. And as a result of its prime location, the commercial freehold residence is destined to become an iconic landmark in its own right.So why settle for anything less than the best? Experience exclusive living right in the heart of the city; it’s surely a prestigious address worth owning.
From RM 422,000
Ampang, Kuala Lumpur


Project facts
- Developer
- Idaman Sejiwa (Ampang) Sdn Bhd
- Property type
- Condominium
- Tenure
- Freehold
- Total units
- 944
- Land size
- 2.18
- Built-up
- 452-861
- Bedrooms
- 2
- Bathrooms
- 2
- Expected completion
- Q4 2027
- Project status
- Now Selling
- Maintenance fee
- 0.65
- Country
- Malaysia
Key selling points
- - FREEHOLD + from around RM420K — an accessible entry point into the Ampang property market.
- - 32+ resort facilities + hybrid SOHO concept — lifestyle and work-from-home flexibility in one development.
- - Shuttle service + future MRT3 potential — convenience today and potential connectivity upside in the future.
Unit types & pricing
A
- Beds
- 2
- Baths
- 1
- Built-up
- 452
A2
- Beds
- 2
- Baths
- 1
- Built-up
- 485
B
- Beds
- 2
- Baths
- 1
- Built-up
- 506
B1
- Beds
- 2
- Baths
- 1
- Built-up
- 506
C
- Beds
- 2
- Baths
- 2
- Built-up
- 840
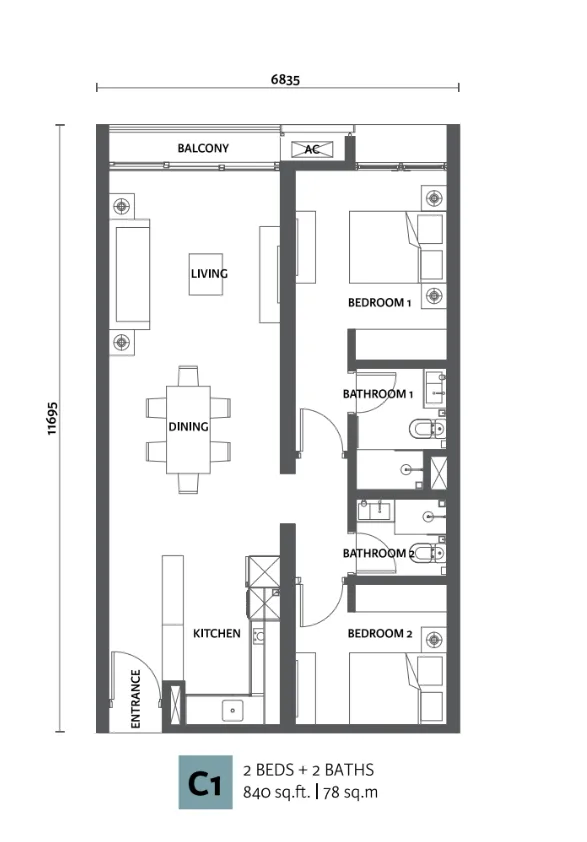
C1
- Beds
- 2
- Baths
- 2
- Built-up
- 840
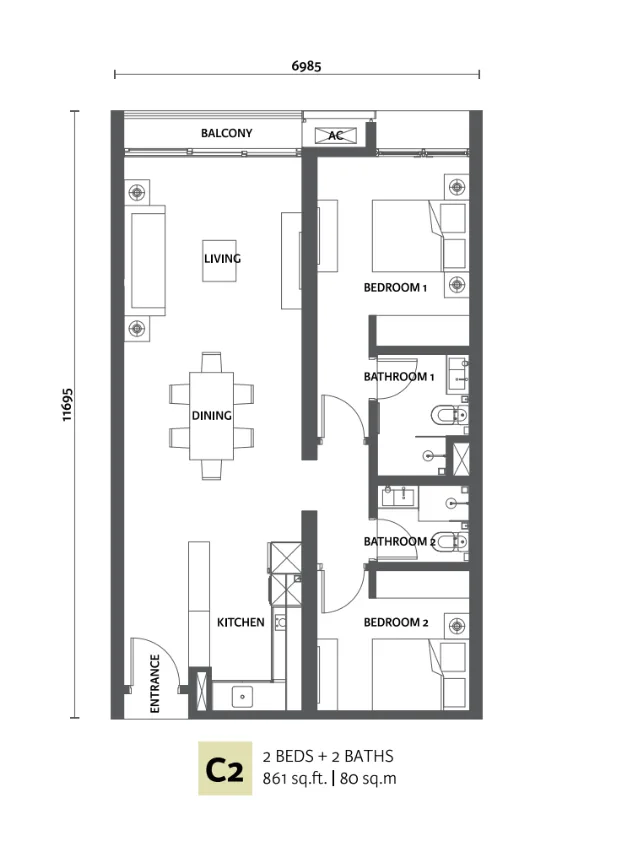
C2
- Beds
- 2
- Baths
- 2
- Built-up
- 861
Floor plans
A

A2
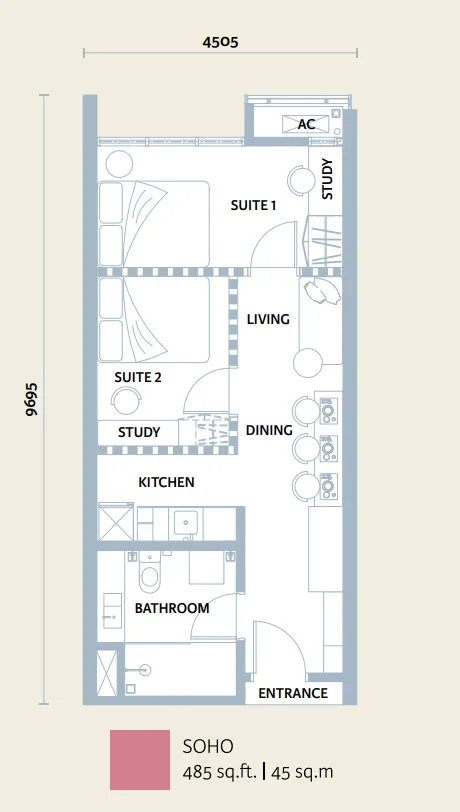
B
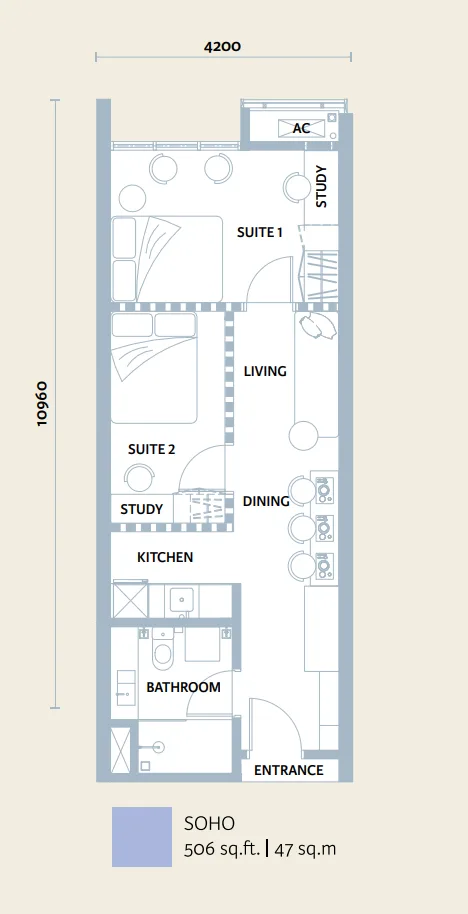
B1
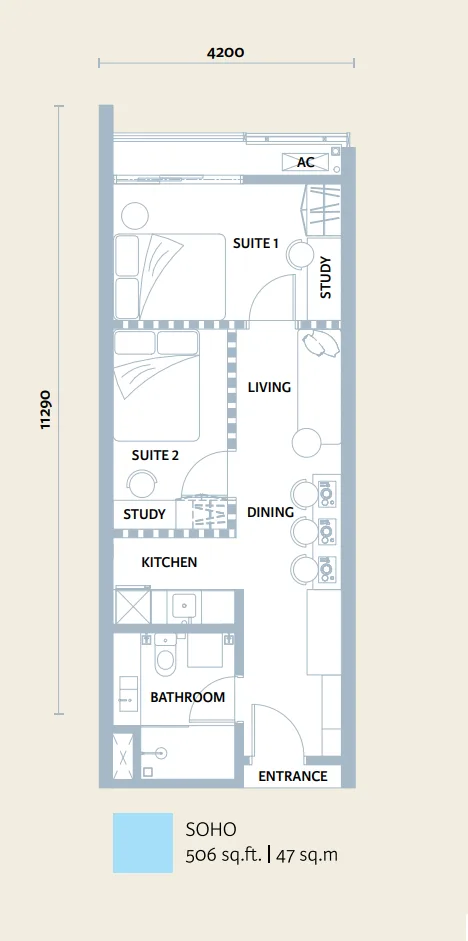
C
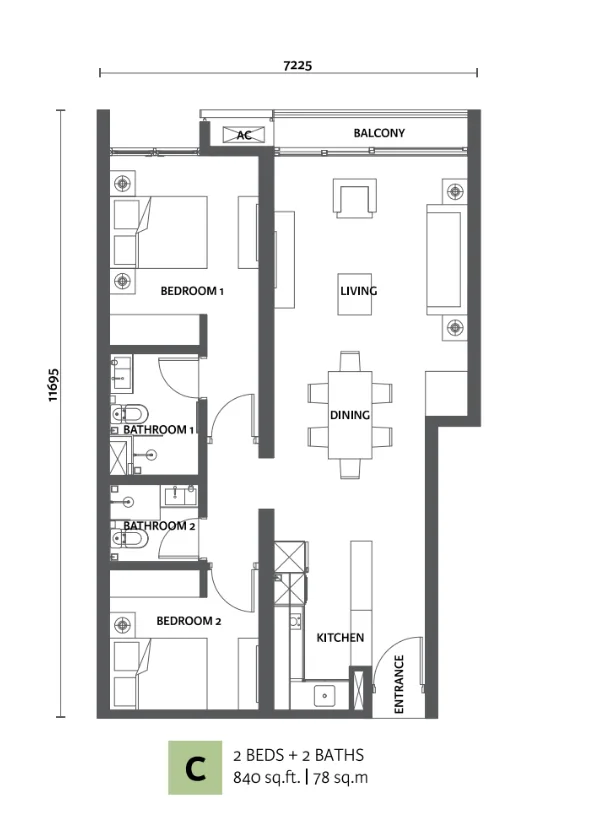
C1
C2
Site plan
Facilities
- Lap Pool
- Aqua Gym
- Children's Pool
- Bubble Bath
- Chillax Lounge
- Party Pool
- Dining Pavilion
- Children's Playground
- Glamping Pod
- Forest Trail
- Hammock Garden
- Secret Alcove
- Reflexology Path
- Summer Garden
- Seating Logs
- Monet Garden
- Vine Trellis
- Party Lawn
- Party/BBQ Pavilion
- Pristine Lawn
- Seating Alcove
- Spice Garden
- Zen Garden
- The Meadow
- Sculpture Garden
- Outdoor Lounge
- Co-working Space
- Basketball Court & Multipurpose Hall
- Yoga/Dance Room
- Gym
- Games Room
- Mini Theatre
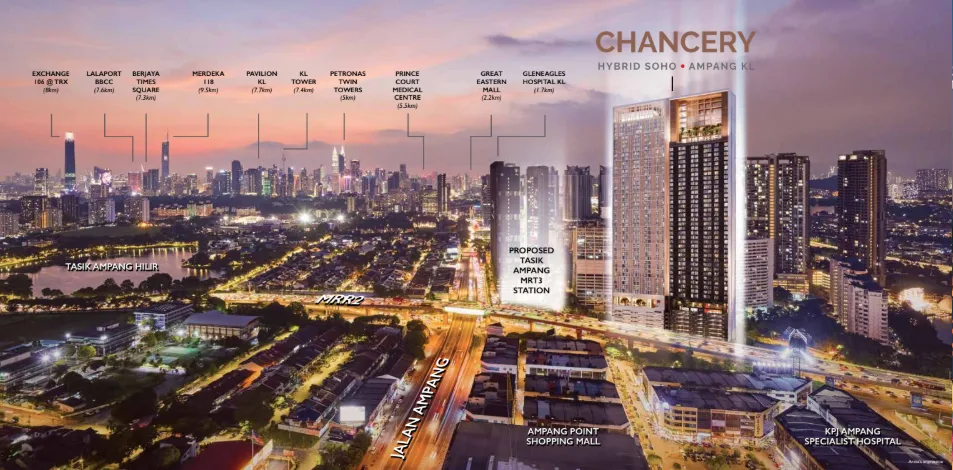
Nearby
Major Shopping Malls
- The Exchange TRX3.9 km
- KLCC / Suria KLCC4.0 km
- Pavilion Kuala Lumpur4.0 km
Project facts
- Developer
- Idaman Sejiwa (Ampang) Sdn Bhd
- Property type
- Condominium
- Tenure
- Freehold
- Bedrooms
- 2
- Bathrooms
- 2
- Location
- Ampang, Kuala Lumpur