 Miracle
← All projects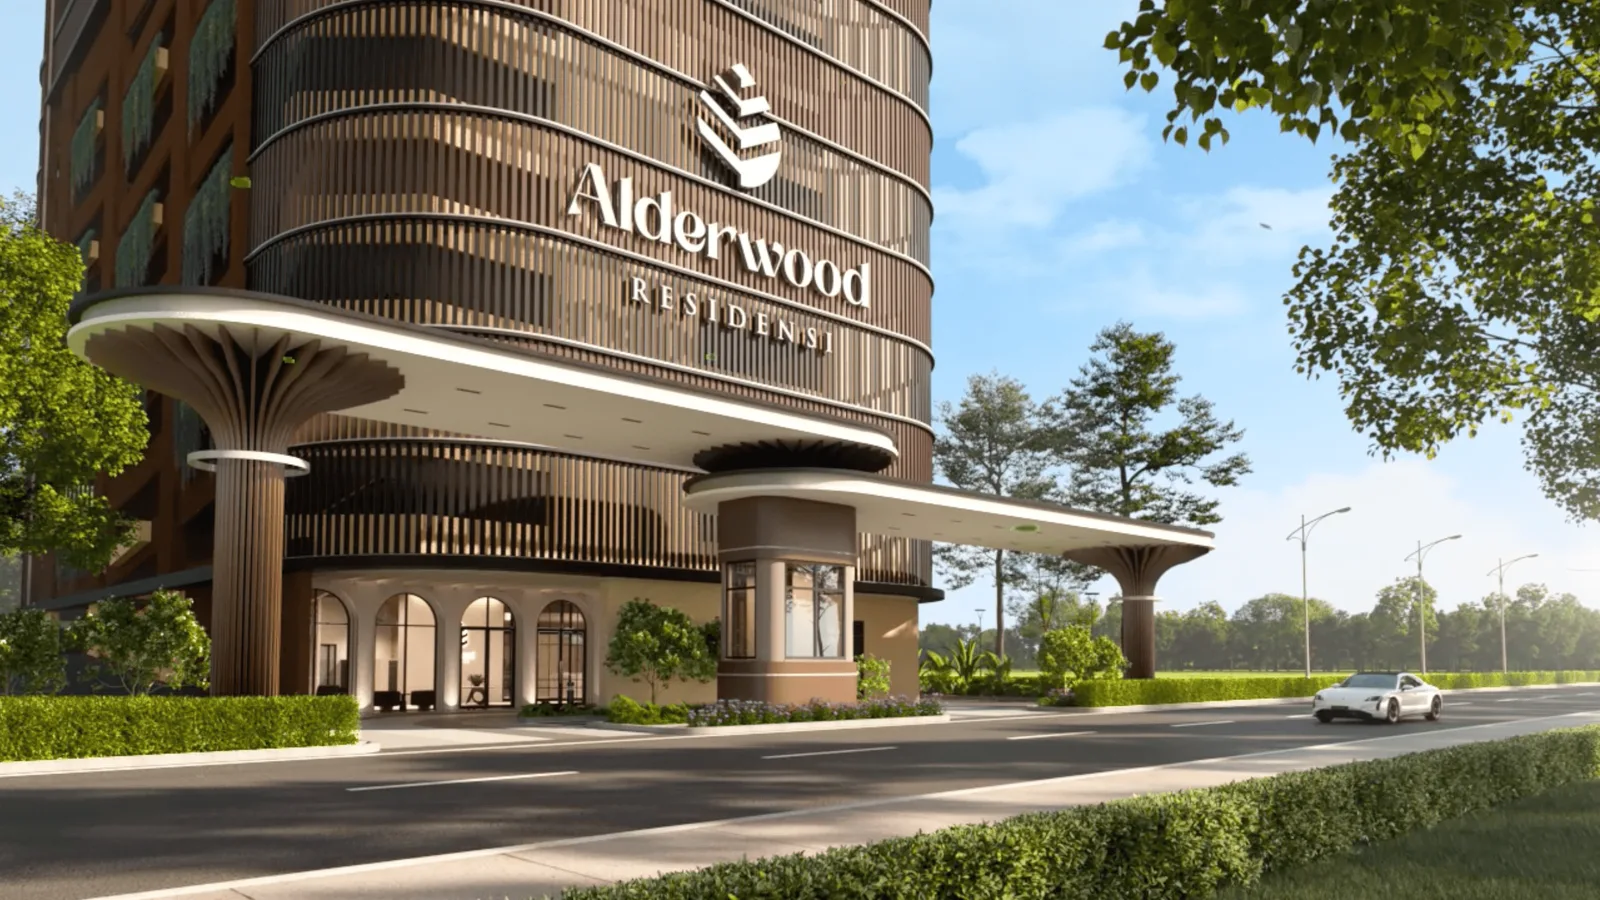
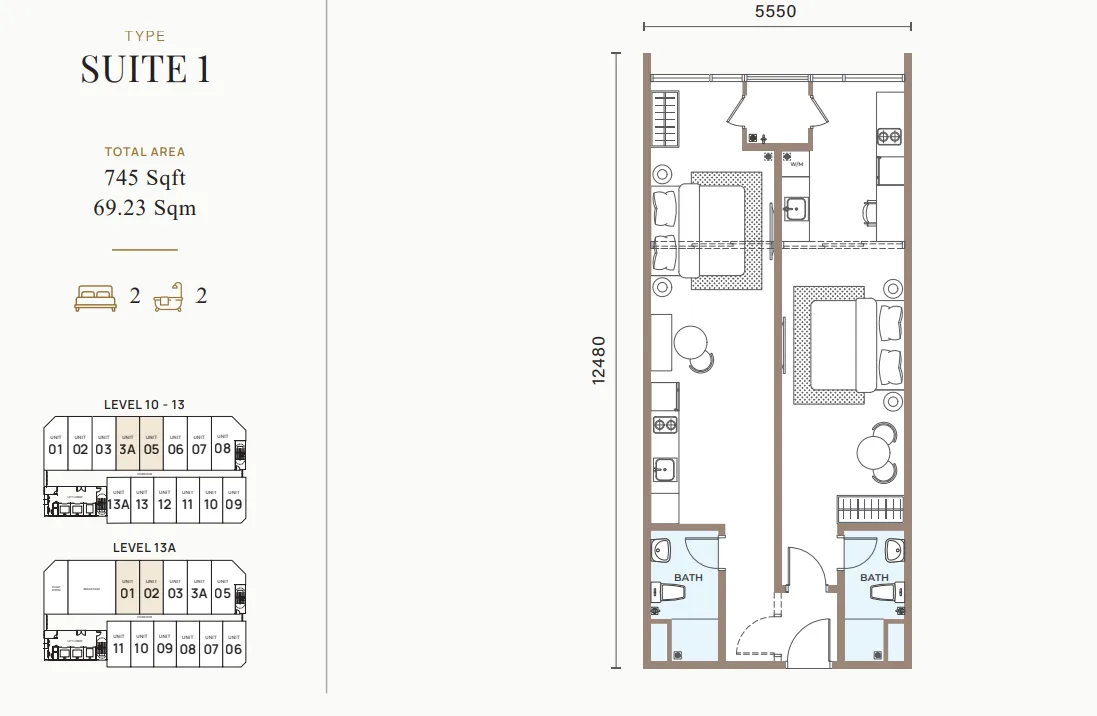
Suite 1 floor plan745 sq ft 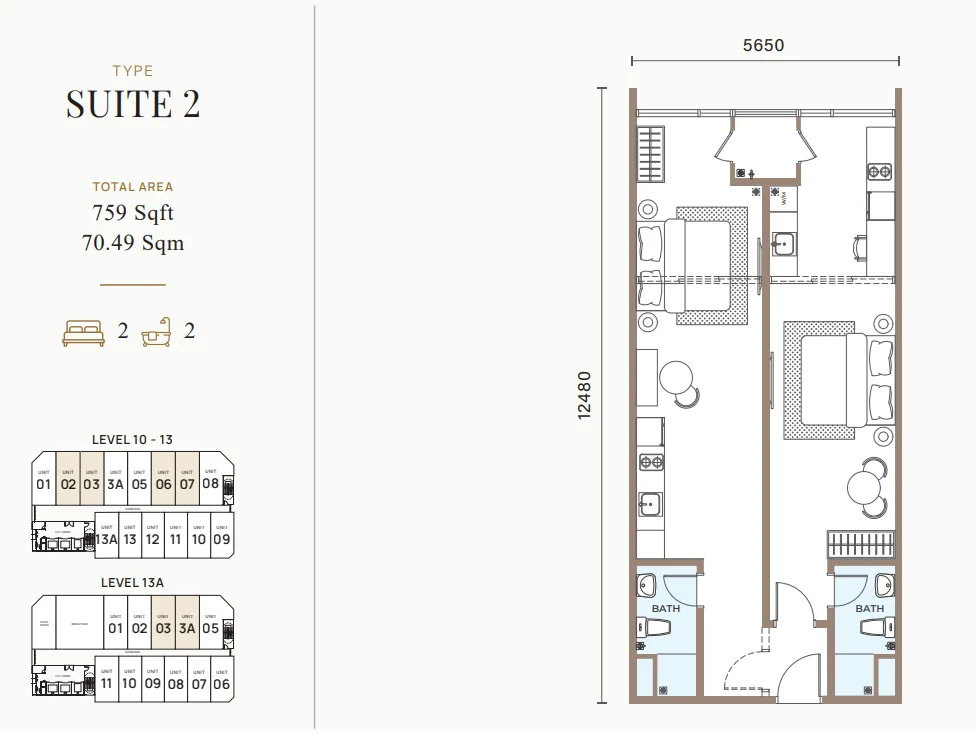
Suite 2 floor plan759 sq ft 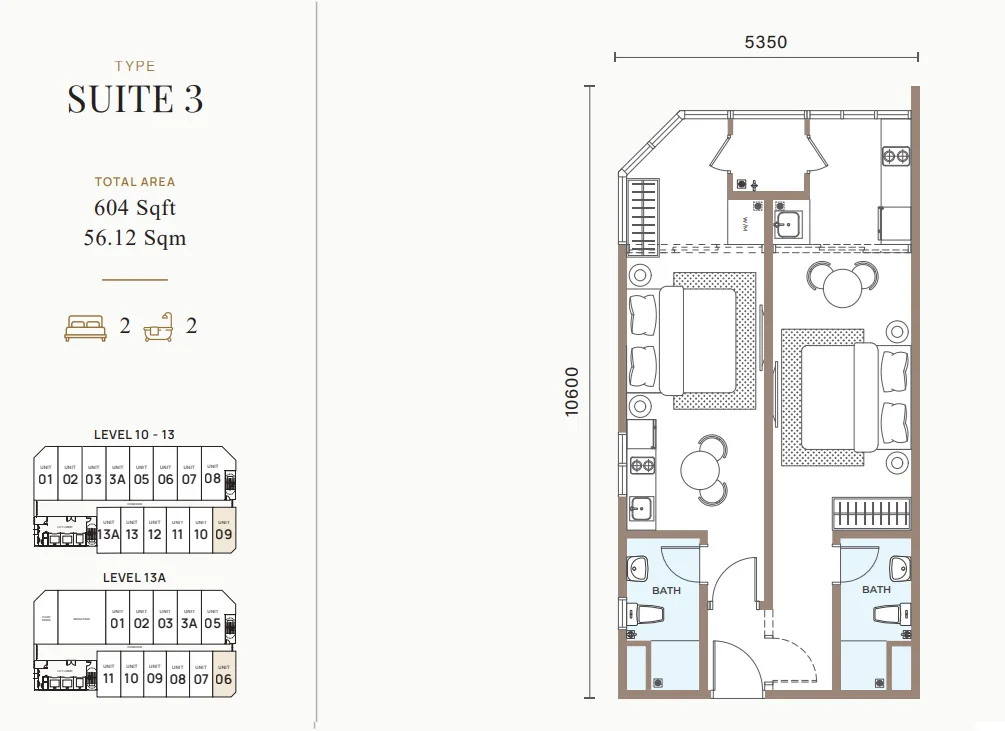
Suite 3 floor plan604 sq ft 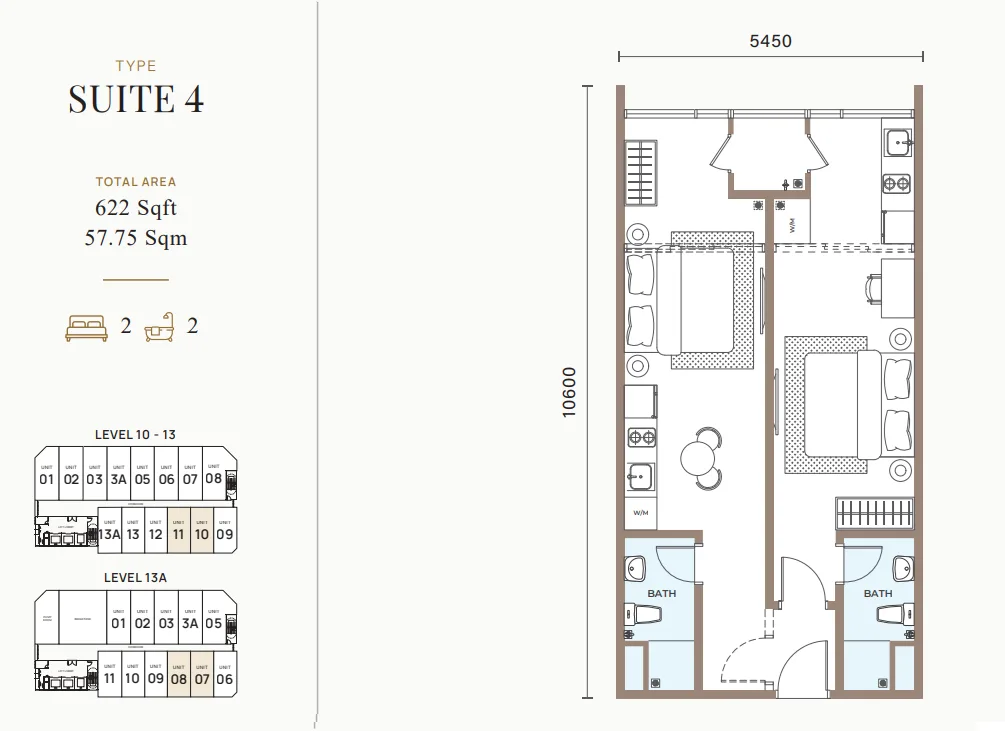
Suite 4 floor plan622 sq ft 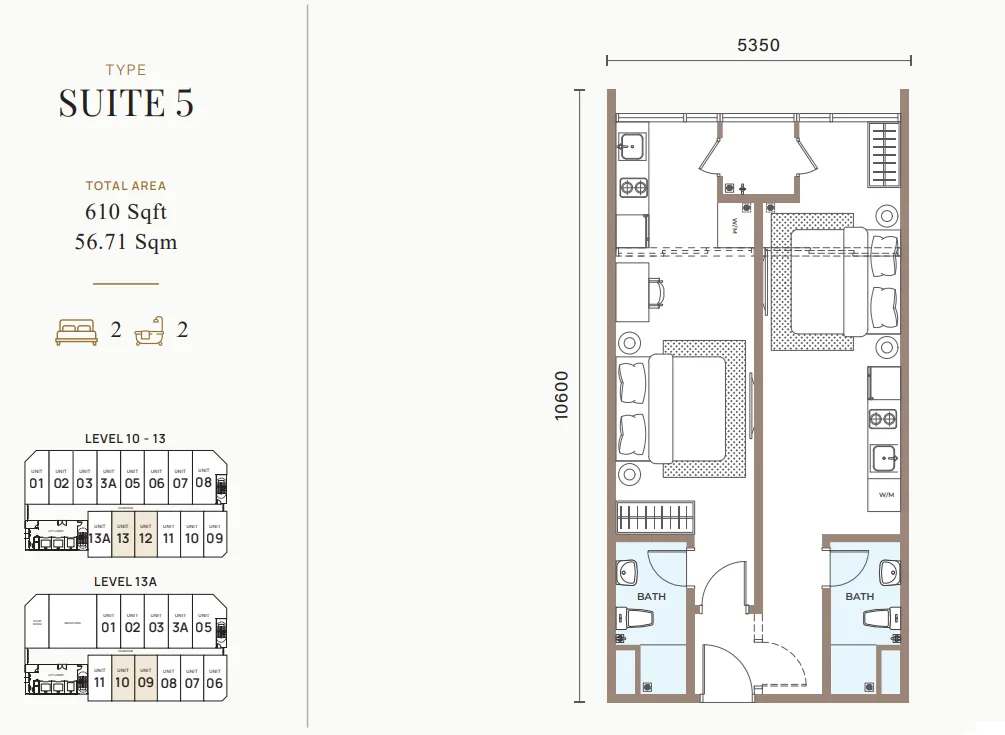
Suite 5 floor plan610 sq ft 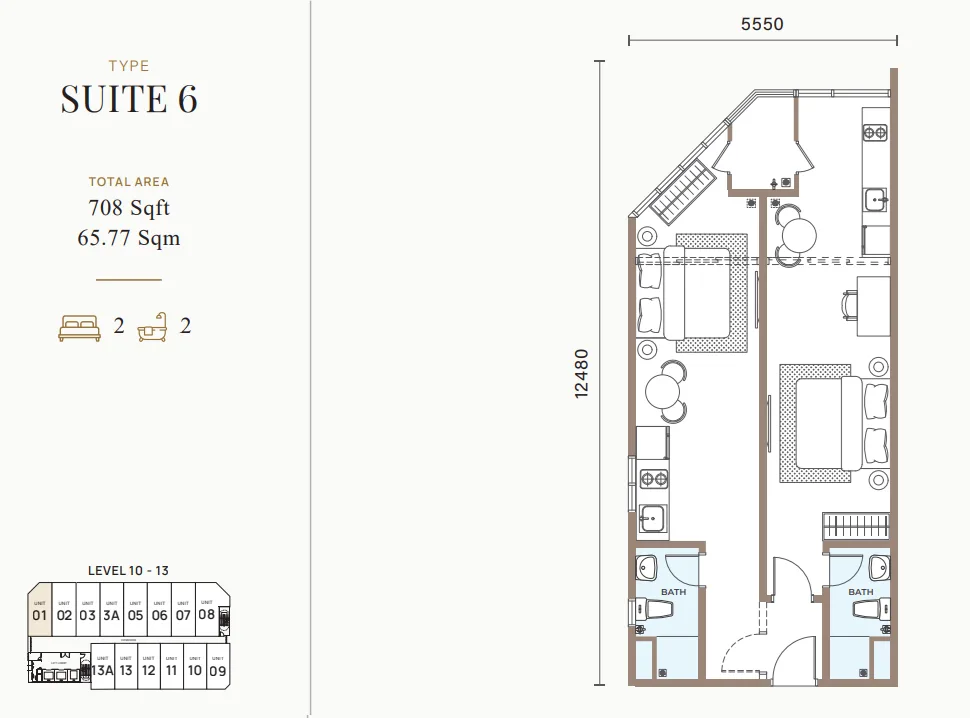
Suite 6 floor plan708 sq ft 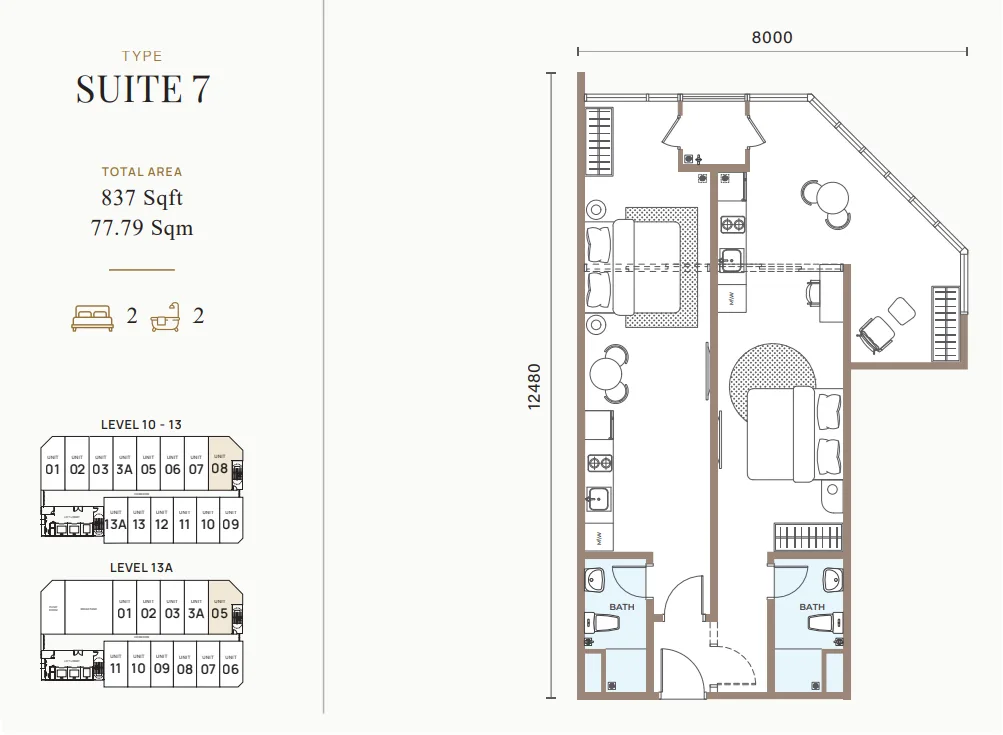
Suite 7 floor plan837 sq ft 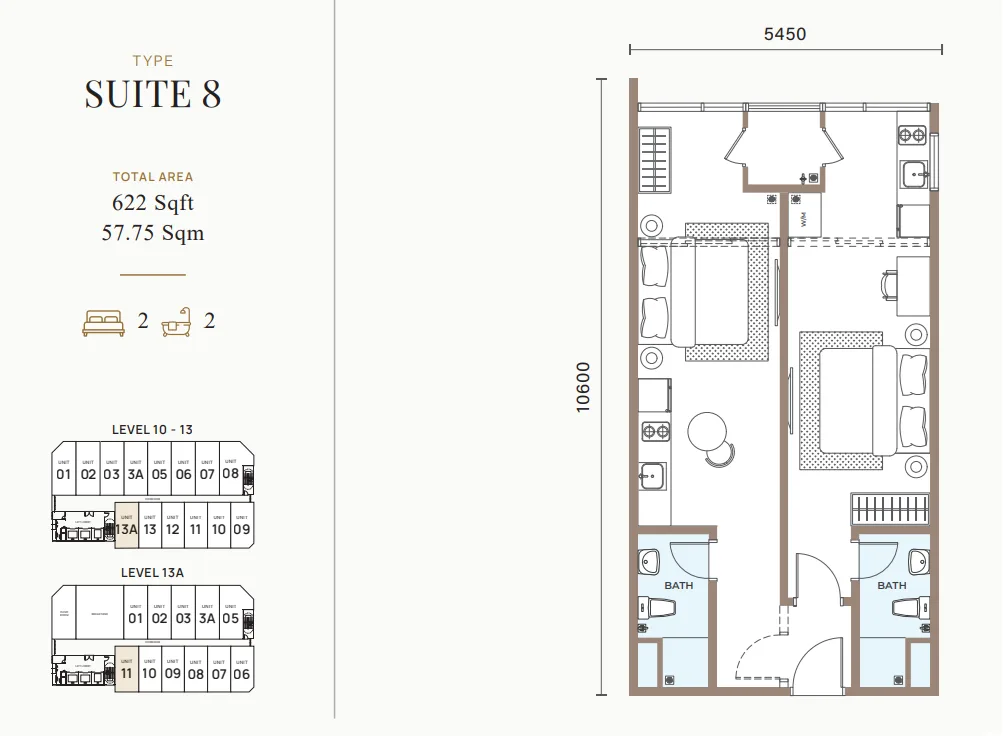
Suite 8 floor plan622 sq ft 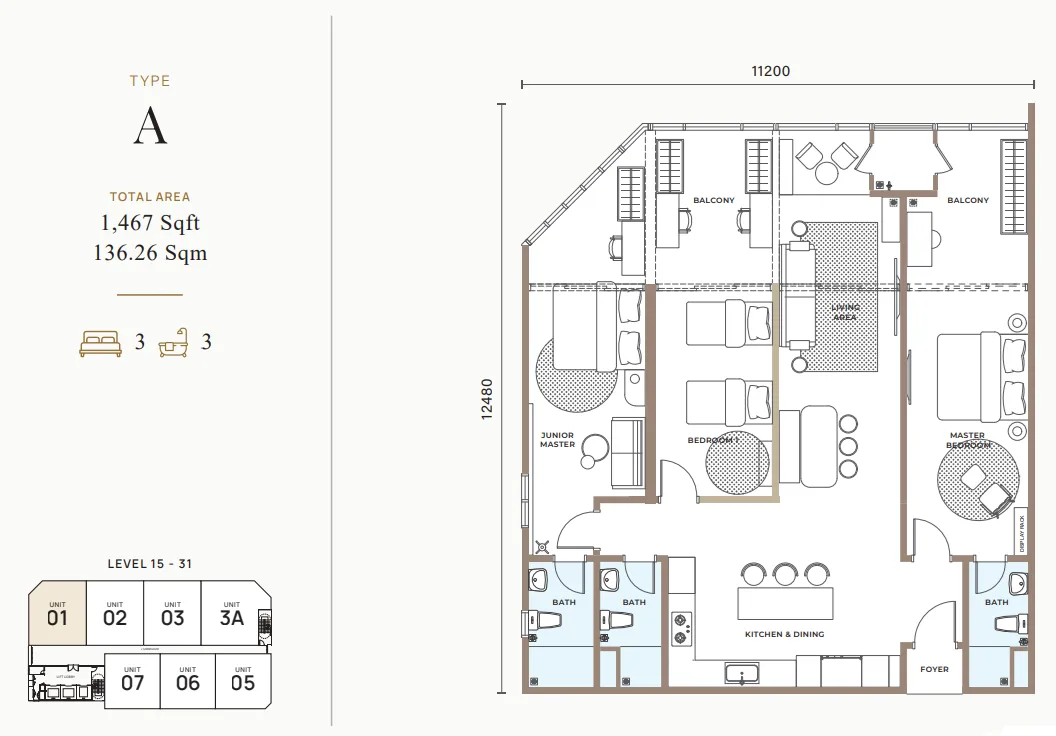
Type A floor plan1467 sq ft 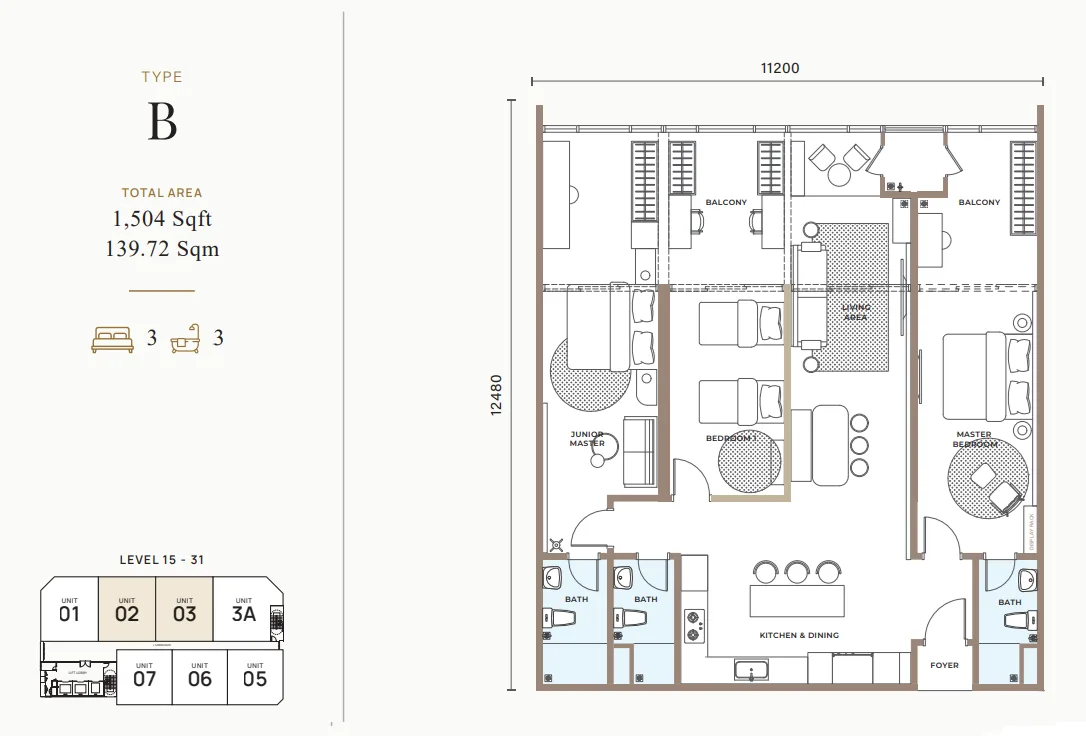
Type B floor plan1502 sq ft 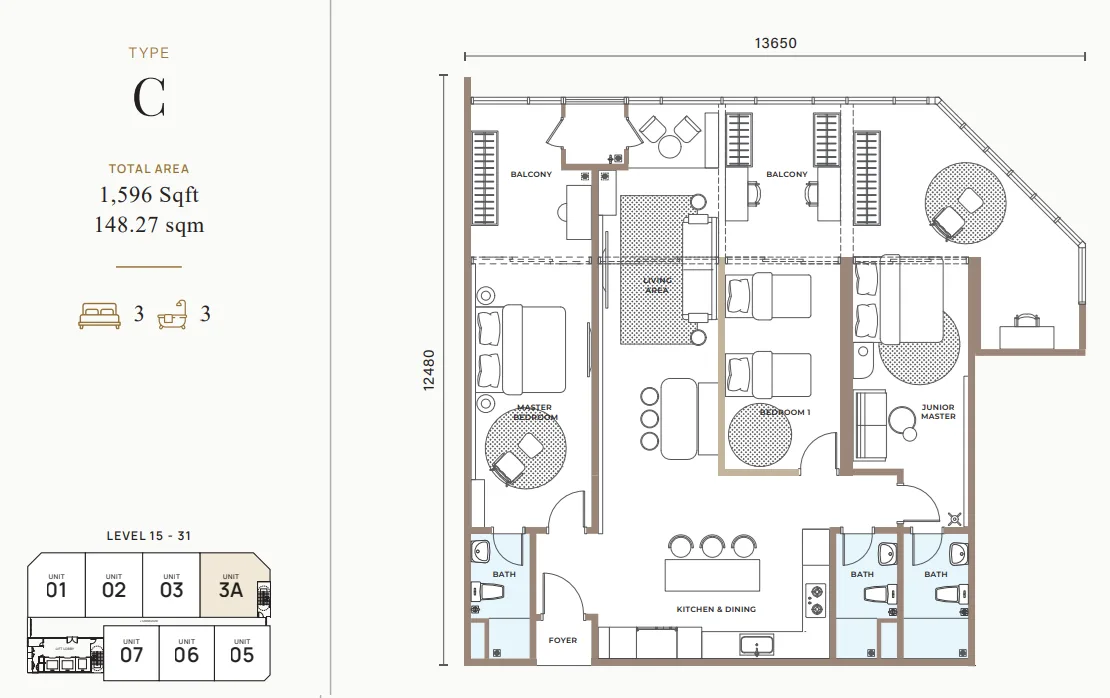
Type C floor plan1596 sq ft 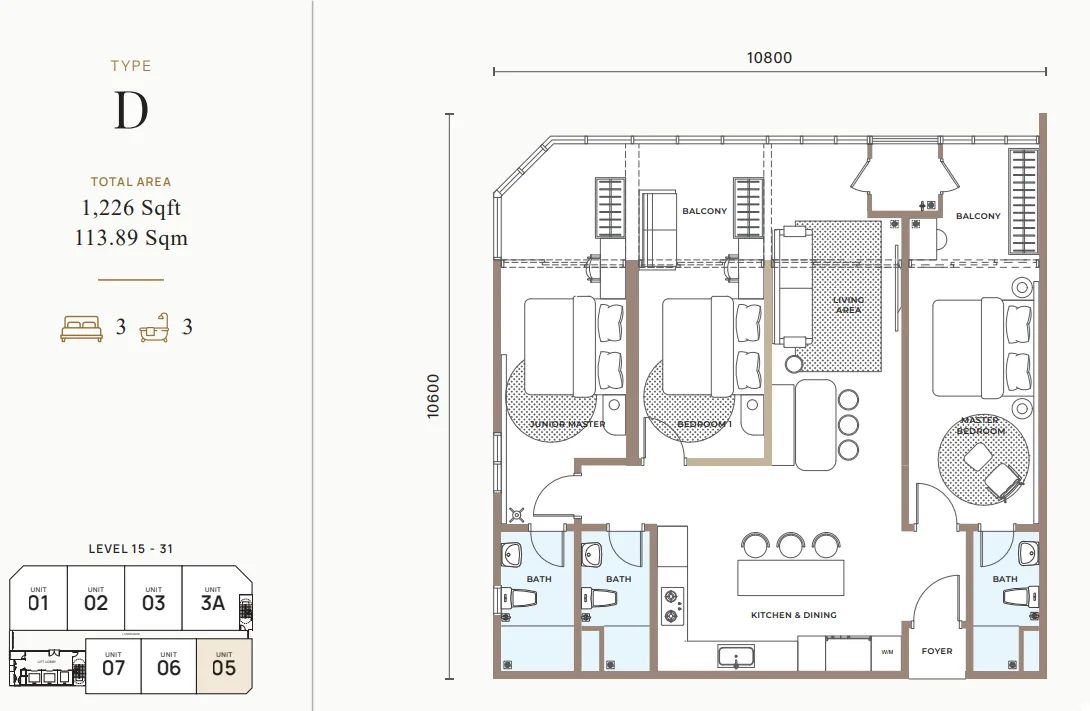
Type D floor plan1226 sq ft 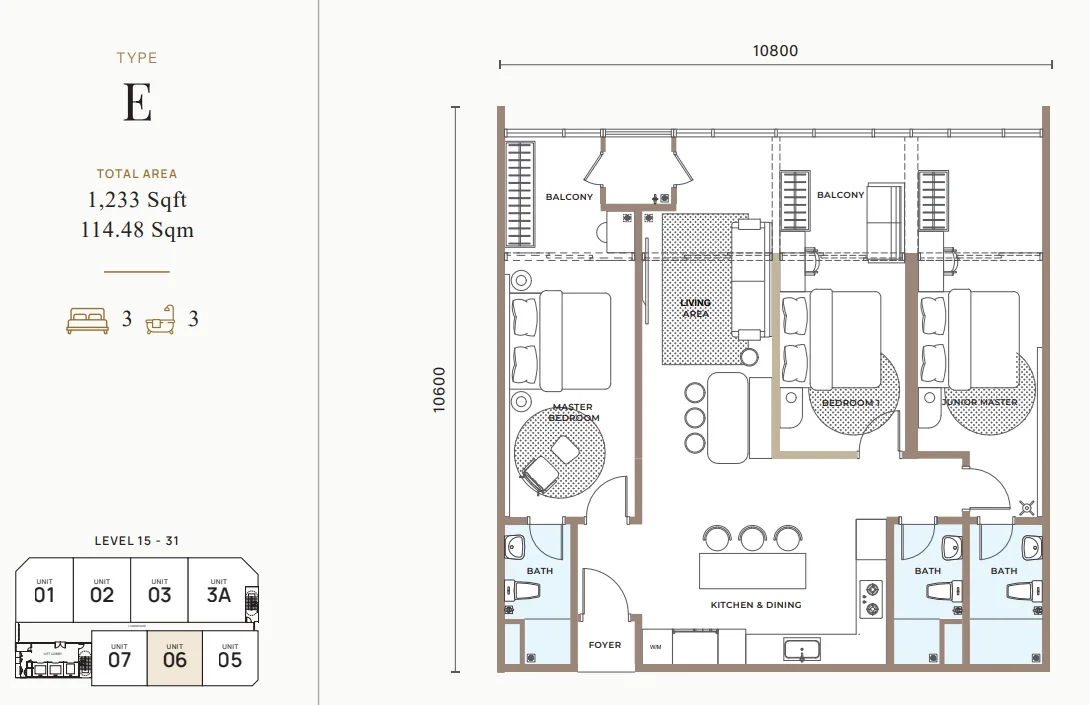
Type E floor plan1233 sq ft 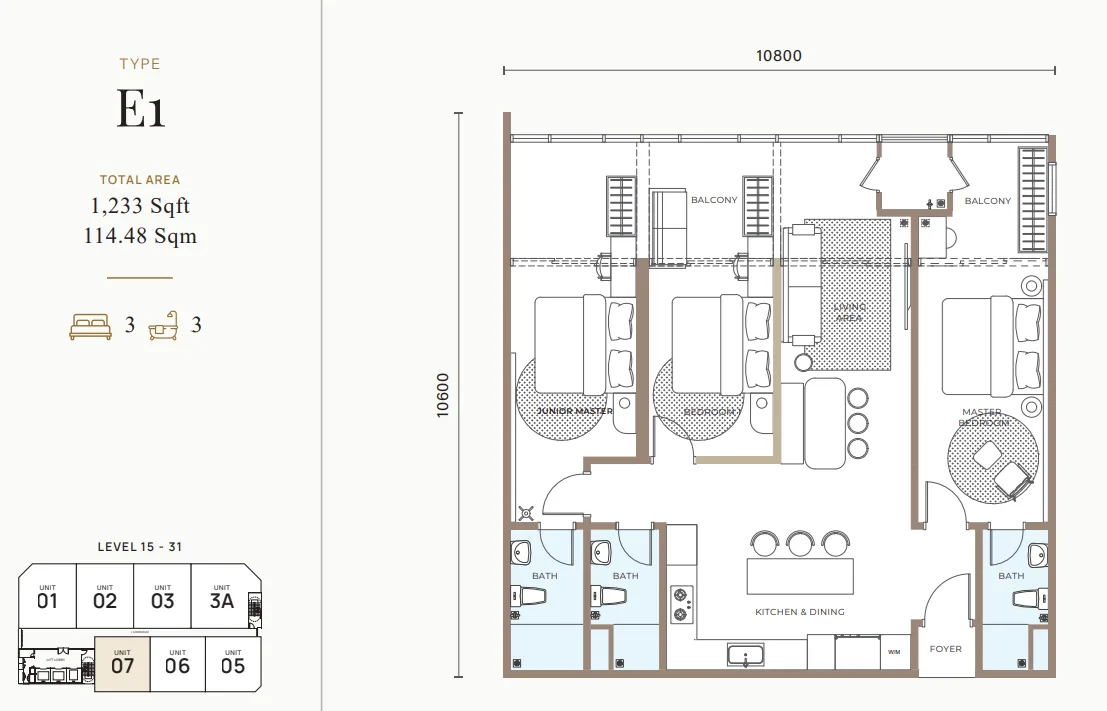
Type E1 floor plan1233 sq ft
Armani Development Sdn. Bhd
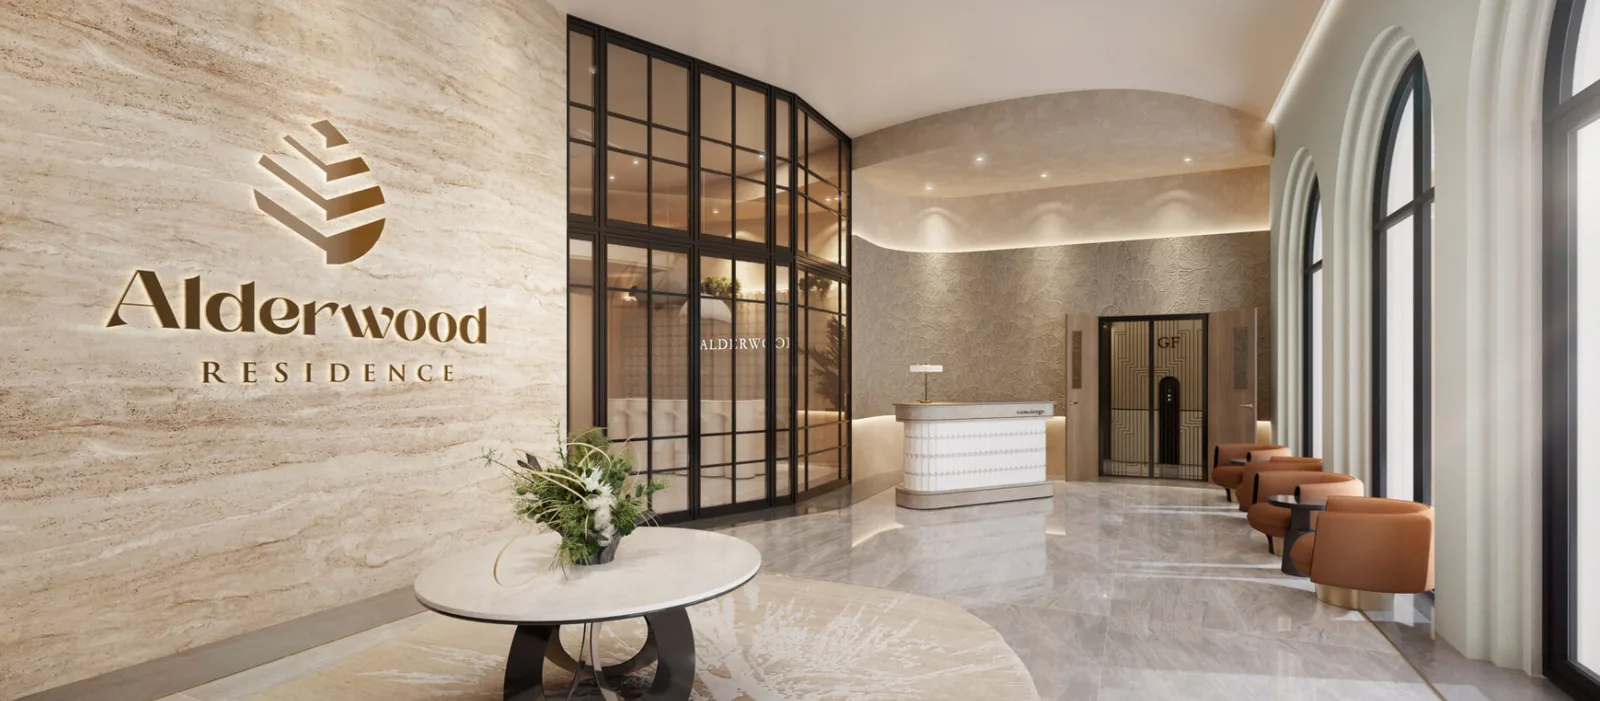
Armani Alderwood Residence @ Cheras, KL
Set along Jalan Lombong-Cheras Crescent, Alderwood Residence is just a 350m walk from Sunway Velocity Mall and 450m from MRT Maluri Station, offering a well-connected urban lifestyle with thoughtfully planned spaces that bring people and the community together.
From RM 614,754
Kuala Lumpur, Kuala Lumpur
Project facts
- Developer
- Armani Development Sdn. Bhd
- Property type
- Condominium
- Tenure
- 99-year Leasehold
- Total units
- 186
- Land size
- 0.59 Acre
- Built-up
- 604-1596
- Bedrooms
- 2,3
- Bathrooms
- 2,3
- Expected completion
- Q4 2029
- Project status
- Now Selling
- Maintenance fee
- 0.495
- Country
- Malaysia
Key selling points
- Boutique Low-Density - Only 186 units on 0.59 acre, 17 floors
- Direct Link to Sunway Velocity Mall - 212m away via link bridge
- Multi-Rail Connectivity - MRT Maluri 410m, LRT Maluri 448m, Chan Sow Lin 845m
- Prime Cheras Fringe Location - 2 stations to TRX, 3 to Bukit Bintang, 4 to KLCC
- Wide Range Layouts - 604 to 1,596 sqft, 2 to 3 bedrooms
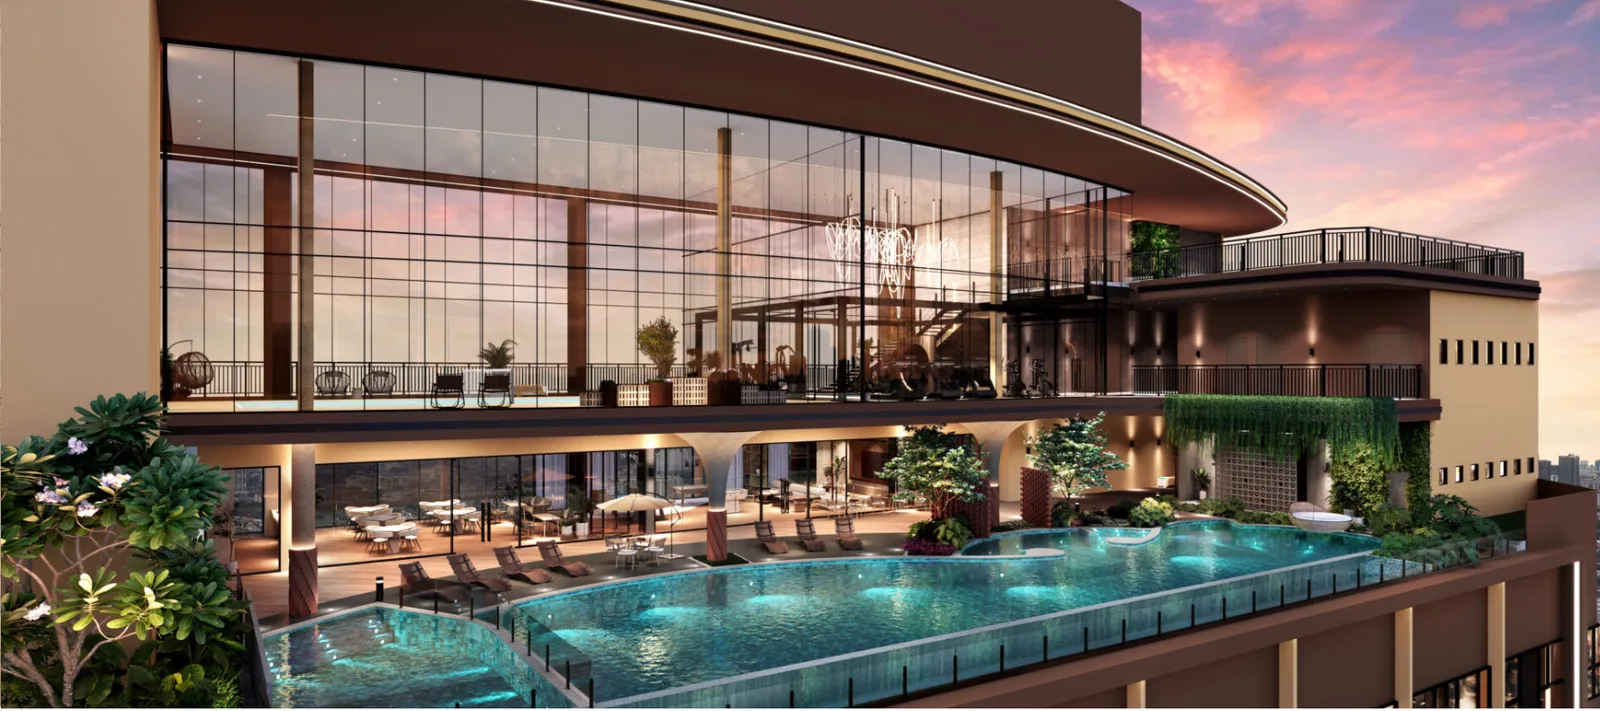
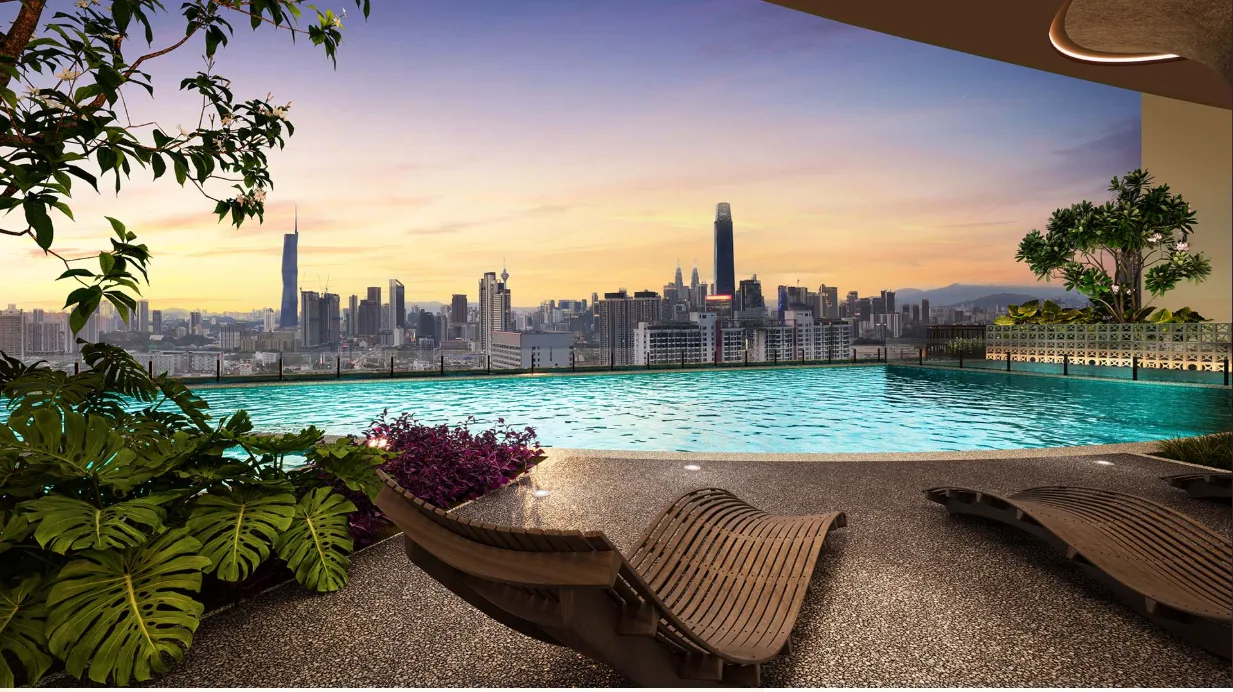
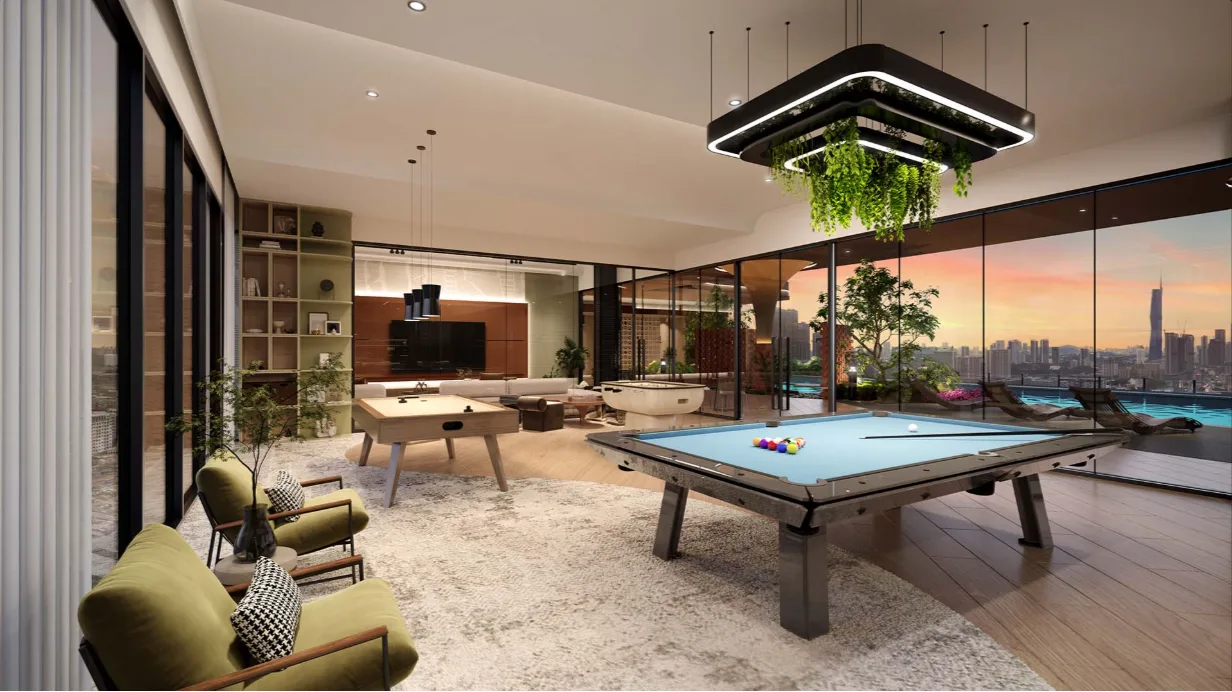
- Full Sky Facilities - Sky Pool, Sky Gym, Sky Deck, BBQ Lounge, Karaoke, Games Room
Unit types & pricing
Suite 1
- Beds
- 2
- Baths
- 2
- Built-up
- 745
Suite 2
- Beds
- 2
- Baths
- 2
- Built-up
- 759
Suite 3
- Beds
- 2
- Baths
- 2
- Built-up
- 604
Suite 4
- Beds
- 2
- Baths
- 2
- Built-up
- 622
Suite 5
- Beds
- 2
- Baths
- 2
- Built-up
- 610
Suite 6
- Beds
- 2
- Baths
- 2
- Built-up
- 708
Suite 7
- Beds
- 2
- Baths
- 2
- Built-up
- 837
Suite 8
- Beds
- 2
- Baths
- 2
- Built-up
- 622
Type A
- Beds
- 3
- Baths
- 3
- Built-up
- 1467
Type B
- Beds
- 3
- Baths
- 3
- Built-up
- 1502
Type C
- Beds
- 3
- Baths
- 3
- Built-up
- 1596
Type D
- Beds
- 3
- Baths
- 3
- Built-up
- 1226
Type E
- Beds
- 3
- Baths
- 3
- Built-up
- 1233
Type E1
- Beds
- 3
- Baths
- 3
- Built-up
- 1233
Floor plans
Suite 1
Suite 2
Suite 3
Suite 4
Suite 5
Suite 6
Suite 7
Suite 8
Type A
Type B
Type C
Type D
Type E
Type E1
Facilities
- Sky Pool
- Wading Pool
- Jacuzzi
- Pool Deck
- Sky Gym
- Rooftop Terrace
- BBQ Area
- Sauna
- Games Lounge
- Karaoke
- Study Area
- Prayer Room
- Herb Garden
Project facts
- Developer
- Armani Development Sdn. Bhd
- Property type
- Condominium
- Tenure
- 99-year Leasehold
- Bedrooms
- 2,3
- Bathrooms
- 2,3
- Location
- Kuala Lumpur, Kuala Lumpur